長崎スタジアムシティ
NAGASAKI STADIAMU CITY
日常と非日常が交差する遊環創造都市
地域創生を目指す、非日常と日常が融合する街 遊環創造都市
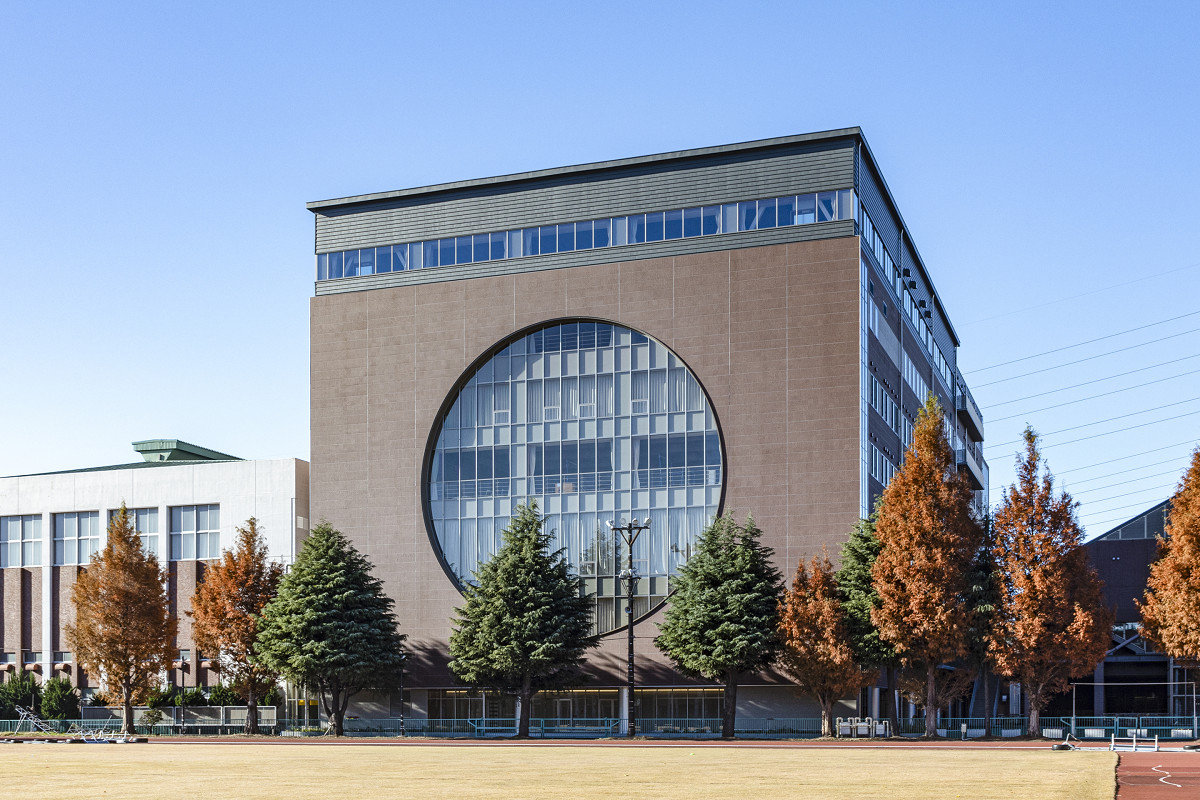
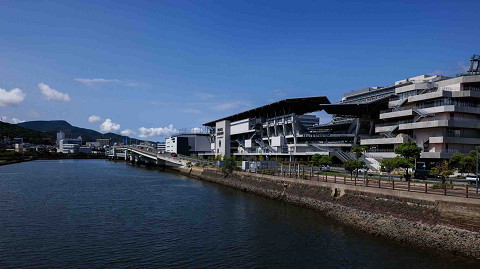
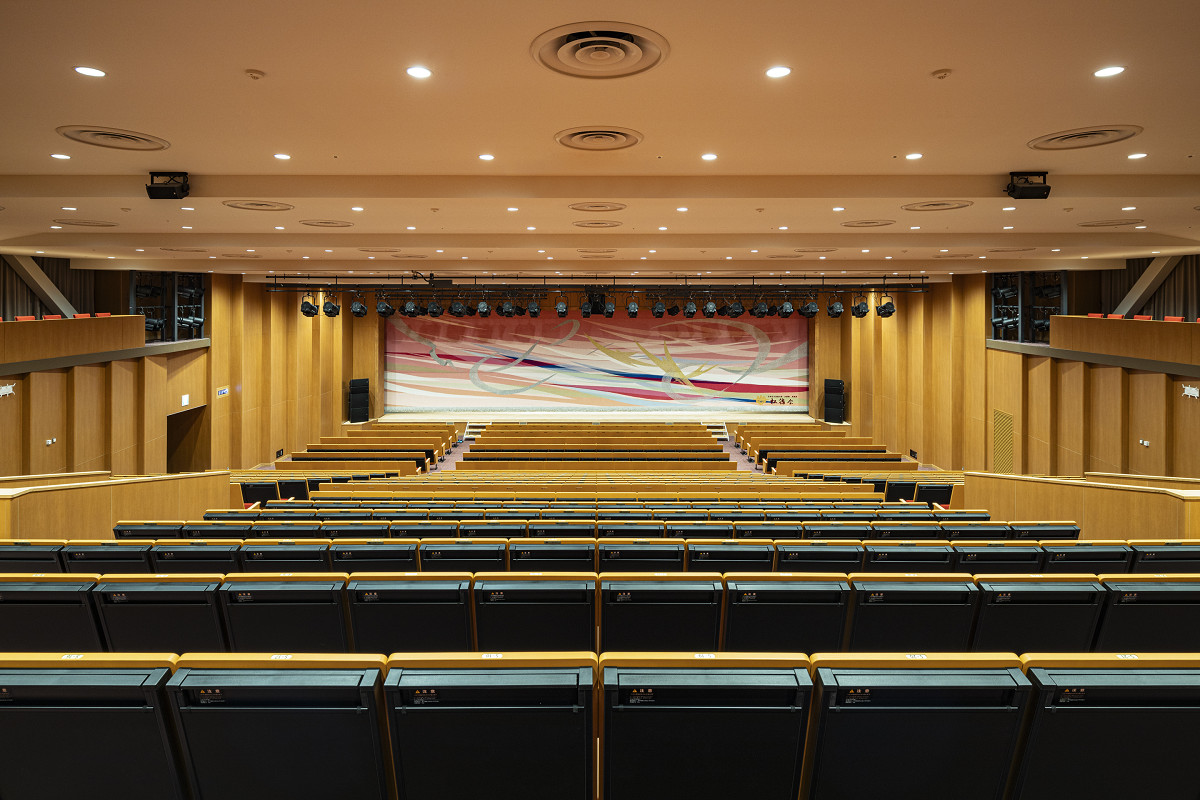
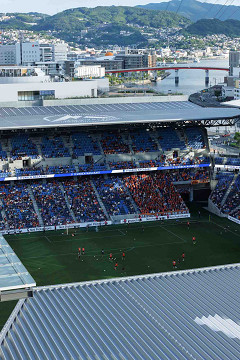
長崎スタジアムシティは、スポーツとエンターテイメントが生み出す非日常のワクワク感を街の日常とすることで、人口減少の進む長崎の魅力向上と賑わいを再生し、地域創生を目指す民設民営のプロジェクトである。長崎駅の近傍で、南側に長崎港、東側に金毘羅山、西側に稲佐山と豊かな景観が望める立地に、6 つの建築群(スタジアム・ホテル・アリーナ・オフィス・商業施設・立体駐車場)が開放された2 層のスタジアムコンコースにより環状に融合する。世界でも珍しい「スタジアムを中心とした街」は、通常時には公園のような日常体験を提供し、イベント時には熱狂が街へ連続する街の劇場空間と化す。全体配置、動線計画において、人の回遊性を高め視線や風が抜ける開放的な抜けのある空間により、長崎の豊かな自然を感じられる場所となるとともに長崎スタジアムシティの賑わいは街に広がる。被爆地長崎から、新たな平和のシンボルとしてシビックプライドを高めるとともに、この場所を起点として、街全体の活性化につなげることを意図している。
長崎スタジアムシティは、スポーツとエンターテイメントが生み出す非日常のワクワク感を街の日常とすることで、人口減少の進む長崎の魅力向上と賑わいを再生し、地域創生を目指す民設民営のプロジェクトである。長崎駅の近傍で、南側に長崎港、東側に金毘羅山、西側に稲佐山と豊かな景観が望める立地に、6 つの建築群(スタジアム・ホテル・アリーナ・オフィス・商業施設・立体駐車場)が開放された2 層のスタジアムコンコースにより環状に融合する。世界でも珍しい「スタジアムを中心とした街」は、通常時には公園のような日常体験を提供し、イベント時には熱狂が街へ連続する街の劇場空間と化す。全体配置、動線計画において、人の回遊性を高め視線や風が抜ける開放的な抜けのある空間により、長崎の豊かな自然を感じられる場所となるとともに長崎スタジアムシティの賑わいは街に広がる。被爆地長崎から、新たな平和のシンボルとしてシビックプライドを高めるとともに、この場所を起点として、街全体の活性化につなげることを意図している。
A Creative City Shaped by the "Circular Play System" Where the Evreyday Meets the Special
A City Where the Extraordinary and the Everyday Converge—"Circular Play System" for Regional Revitalization
Nagasaki Stadium City is a privately developed and privately operated project aimed at regional revitalization. By bringing the excitement and sense of wonder generated by sports and entertainment into everyday life, the project seeks to enhance the appeal of Nagasaki, a city experiencing population decline, and to restore vibrancy to the region.
Located near Nagasaki Station, the site offers rich surrounding views, with Nagasaki Port to the south, Mount Konpira to the east, and Mount Inasa to the west. Six distinct building complexes—a stadium, hotel, arena, office building, commercial facilities, and multistory parking structure—are seamlessly integrated around an open, two-level stadium concourse.
This globally rare “city centered around a stadium” offers an everyday experience reminiscent of a park under normal conditions, while during events, the excitement and energy of the stadium spill continuously into the surrounding city, transforming the entire area into a theatrical urban space.
The overall layout and circulation plan are designed to encourage pedestrian movement and create open spaces with visual and spatial permeability, allowing people to experience Nagasaki’s rich natural surroundings. The vitality generated within Nagasaki Stadium City is thereby extended beyond the site and into the city itself.
As a new symbol of peace emerging from Nagasaki, a city profoundly marked by the atomic bombing, the project aims to foster civic pride and, from this place as a starting point, contribute to the revitalization of the city as a whole.
Nagasaki Stadium City is a privately developed and privately operated project aimed at regional revitalization. By bringing the excitement and sense of wonder generated by sports and entertainment into everyday life, the project seeks to enhance the appeal of Nagasaki, a city experiencing population decline, and to restore vibrancy to the region.
Located near Nagasaki Station, the site offers rich surrounding views, with Nagasaki Port to the south, Mount Konpira to the east, and Mount Inasa to the west. Six distinct building complexes—a stadium, hotel, arena, office building, commercial facilities, and multistory parking structure—are seamlessly integrated around an open, two-level stadium concourse.
This globally rare “city centered around a stadium” offers an everyday experience reminiscent of a park under normal conditions, while during events, the excitement and energy of the stadium spill continuously into the surrounding city, transforming the entire area into a theatrical urban space.
The overall layout and circulation plan are designed to encourage pedestrian movement and create open spaces with visual and spatial permeability, allowing people to experience Nagasaki’s rich natural surroundings. The vitality generated within Nagasaki Stadium City is thereby extended beyond the site and into the city itself.
As a new symbol of peace emerging from Nagasaki, a city profoundly marked by the atomic bombing, the project aims to foster civic pride and, from this place as a starting point, contribute to the revitalization of the city as a whole.

- 名称 :
- 長崎スタジアムシティ
- 用途 :
- 観覧場 ホテル マーケットその他の物品販売業を営む店舗 飲食店 事務所 駐車場 サービス店舗 大学 公衆浴場 遊技場 その他
- 竣工年 :
- 2024年
- 所在地 :
- 長崎県長崎市
- 建築主 :
- ジャパネットホールディングス
- 構造 :
- 主体構造 鉄骨造 杭・基礎 独立基礎 ベタ基礎
- 規模 :
- 階数 ホテル:地上14階 塔屋1階 商業棟:地上7階 スタジアム:地上6階 オフィス:地上12階 アリーナ:地上6階 駐車場:地上6階
- 敷地面積 :
- 74,597.42㎡
- 延床面積 :
- 194,684.89㎡
- 備考 :
- 設計 仙田満(基本計画監修) 竹中工務店(基本計画・実施設計) 環境デザイン研究所(基本計画・基本設計) 安井建築設計事務所(基本設計) 戸田建設(実施設計) 松尾建設(実施設計) 施工 竹中・谷川・西海・親和建設特定建設工事共同企業体(ホテル,スタジアム,商業施設) 戸田・上滝・谷川特定建設工事共同企業体(アリーナ,オフィス) 松尾・谷川・堀内特定建設工事共同企業体(駐車場棟)
- Name :
- NAGASAKI STADIAMU CITY
- Use :
- Viewing area・Hotel・Market and other retail stores・Restaurant・Office・Parking lot・Service store・University Public bathhouse・Amusement park
- Completion year :
- Year 2024
- Address :
- Nagasaki City, Nagasaki Prefecture
- Order owner :
- Japanet Holdings Co., Ltd.
- Construction :
- Main structure Piles and foundation Independent foundation Slab-on-grade foundation
- Scale :
- Hotel: 14 stories above ground, 1 rooftop level・Commercial building: 7 stories above ground Stadium: 6 stories above ground・Office: 12 stories above ground・Arena: 6 stories above ground・Parking lot: 6 stories above ground
- Site area :
- 74,597.42㎡
- Total floor area :
- 194,684.89㎡
- Others :
- Design: Mitsuru Senda (Supervision of Basic Planning) Takenaka Corporation (Basic Planning & Detailed Design) Environmental Design Research Institute (Basic Planning & Basic Design) Yasui Architecture Design Office (Basic Design) Toda Corporation (Detailed Design) Matsuo Construction (Detailed Design) Construction: Takenaka, Tanikawa, Nishi-kai, Shinwa Construction Special Construction Joint Venture (Hotel Building, Stadium Building, Commercial Building) Toda, Kamidaki, Tanikawa Special Construction Joint Venture (Arena Building, Office Building) Matsuo, Tanikawa, Horiuchi Special Construction Joint Venture (Parking Garage Building)